Kitchen Renovations Durban: Best 2026 Cost & Design Guide

Transforming the culinary heart of your property is one of the highest-impact investments a homeowner can make. Yet, when planning kitchen renovations Durban property owners quickly discover that coastal KwaZulu-Natal presents unique architectural, climatic, and budgetary challenges that standard interior brochures completely ignore. From intense summer humidity along the coastline to load-shedding power management and load-bearing brickwork in older suburban homes, a successful kitchen remodel requires far more than picking out cabinet doors.

Whether you live in a classic character home in Glenwood or Berea, a sprawling family residence in Westville or Hillcrest, a coastal apartment in Umhlanga, or a starter home in Amanzimtoti or Pinetown, your kitchen must balance daily ergonomic flow with structural longevity. At MH Homes (mhhomessa.com), we reject the mass-produced, flat-pack assembly model offered by generic retail showrooms. As dedicated residential contractors and master joiners operating across Greater Durban, we treat every project as a custom-engineered architectural space.

If you are researching kitchen renovations Durban to upgrade your lifestyle and elevate your property’s resale value, you need transparent pricing, honest material comparisons, and a clear understanding of the installation timeline. In this comprehensive 2026 guide, we break down the real kitchen renovation cost South Africa homeowners face today, explain how to protect your cabinetry from coastal moisture, and outline our step-by-step blueprint for delivering flawless kitchen renovations Durban wide.
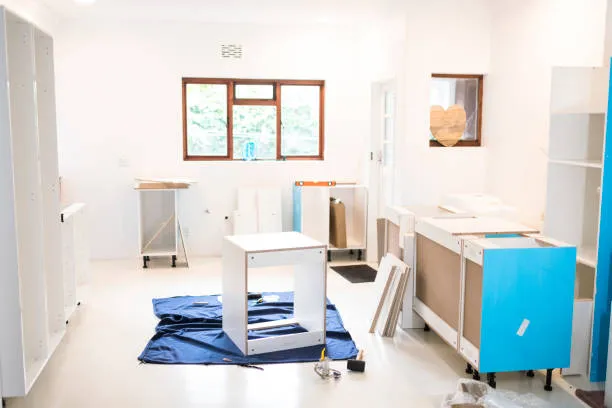
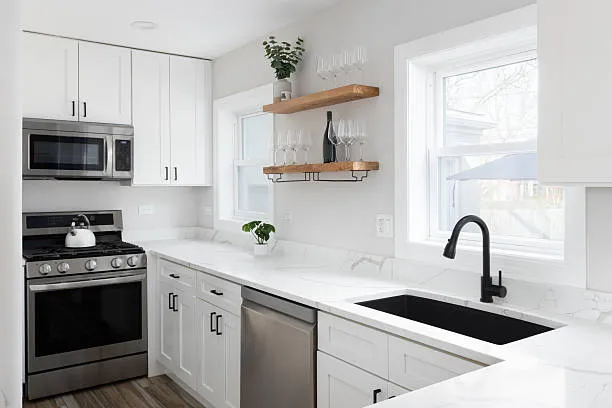
kitchen renovations Durban

Understanding the Real Kitchen Renovation Cost South Africa in 2026

The first question every homeowner asks before breaking out a single tile is simple: how much will it actually cost? Searching online for kitchen renovation cost South Africa often yields confusing figures because retail cabinet suppliers quote only on bare boxes, leaving out electrical rewiring, plumbing rerouting, structural wall removal, rubble disposal, and stone fabrication.

When budgeting for turnkey kitchen renovations Durban, your total investment depends on the floor area of your room, the structural complexity of your layout changes, and the tier of materials you select. Below is a realistic, itemized breakdown of what homeowners across eThekwini and the North and South Coasts should budget in 2026, or you can explore our dedicated Kitchen Design & Installation services in Durban to compare custom finishes firsthand.

Tier 1: Compact & Cosmetic Kitchen Upgrades (R75,000 – R135,000)
  • Ideal Footprint: Apartments, townhouses, and compact 8m² to 12m² kitchens in areas like Morningside, Bluff, Queensburgh, or Phoenix.
  • Scope of Work: Retaining the existing plumbing and electrical points to avoid heavy civil labor, replacing tired carcass doors with durable melamine or wrap finishes, upgrading hinges and drawer runners to soft-close mechanisms, installing standard granite or entry-level engineered quartz countertops, and refreshing the backsplash tiling.
  • Best Value Strategy: Keeping the sink and stove in their original positions eliminates expensive chasing into concrete slabs and brick walls, allowing 70% of your budget to go directly into visible joinery and work surfaces.
Tier 2: Mid-Range Full-Scope Family Remodels (R145,000 – R260,000)
  • Ideal Footprint: Standard 14m² to 22m² suburban family kitchens in Westville, Durban North, Amanzimtoti, Sarnia, and New Germany.
  • Scope of Work: Complete strip-out of old cabinetry and floor tiles, custom-manufactured high-density moisture-resistant carcasses, Duco spray-painted or textured wood-grain doors, engineered quartz worktops with waterfall edges, dedicated scullery storage zones, new LED task lighting, and compliant gas-and-electric hob integration.
  • Best Value Strategy: Introducing a functional island or peninsula with built-in prep storage transforms a cramped galley kitchen into an interactive social hub without needing to extend the exterior walls of your house.
Tier 3: Luxury Architectural & Open-Plan Transformations (R280,000 – R550,000+)
  • Ideal Footprint: Large 25m²+ entertainer kitchens and separate sculleries in Umhlanga Rocks, Ballito, La Lucia, Kloof, and Gillitts.
  • Scope of Work: Structural demolition of load-bearing walls supported by engineer-certified steel I-beams, full plumbing and DB board upgrades, floor-to-ceiling handleless shadow-line joinery, imported sintered porcelain slabs, integrated refrigeration and concealed extraction ducting, and custom walk-in pantries.
  • Best Value Strategy: Combining structural renovations with bespoke joinery under a single turnkey contractor prevents costly scheduling clashes between bricklayers, electricians, plumbers, and cabinetmakers.

Why Coastal KZN Demands Specialized Kitchen Cupboards Installers

Many homeowners hire general handymen or out-of-province franchise fitters, only to watch their cabinet doors swell, peel, and sag within twenty-four months. Durban’s subtropical climate features high year-round relative humidity, salt-laden coastal air, and intense summer heat. Standard chipboard cabinetry acts like a sponge in this environment, absorbing ambient moisture through unsealed edges and steam from kettles, dishwashers, and stovetops.

Working with experienced, local kitchen cupboards installers who understand KwaZulu-Natal’s microclimates protects your investment from premature failure. When executing kitchen renovations Durban, our joinery manufacturing and installation standards are engineered specifically for coastal resilience.

Moisture-Resistant Carcass Engineering
  • High-Density Marine-Grade Boards: We construct internal cabinet boxes using high-density moisture-resistant (HMR) melamine and marine-grade substrates rather than low-density commercial particleboard. This prevents screw pull-out on heavy pan drawers and stops swelling around under-mount sinks.
  • 1mm to 2mm PVC Edge Banding: Every exposed board edge—even hidden back panels and top rails—is sealed using industrial hot-melt adhesives and thick PVC edging so humid air cannot penetrate the timber core.
  • Raised Waterproof Plinths: Instead of letting timber carcasses rest directly on wet tiled floors, we mount cabinets on heavy-duty adjustable polymer legs concealed behind moisture-sealed kickplates, protecting your joinery against floor mopping and minor plumbing leaks.
Door Finishes Built to Withstand Heat and Steam
  • 2K Polyurethane Spray Finishes (Duco): Applied in dust-free spray booths, multi-coat polyurethane creates a seamless, non-porous painted surface with zero glued edges to peel near ovens or dishwashers.
  • Textured Melamine & Synchro-Wood Boards: Modern European-style textured boards offer the warmth of natural oak or walnut without the warping and maintenance headaches of solid raw timber in humid KZN summers.
  • High-Pressure Laminate (HPL) & Acrylics: Ideal for sleek, ultra-modern coastal apartments in Umdloti and Ballito, offering superior scratch resistance and effortless wipe-down cleaning.
Heavy-Duty Soft-Close Hardware Mechanics
  • Concealed Ball-Bearing Runners: Deep pot drawers carry heavy cast-iron cookware and stacked ceramic plates. We specify heavy-duty, full-extension soft-close runners rated for 40kg to 65kg loads so drawers glide effortlessly for decades.
  • Corrosion-Resistant Concealed Hinges: Salt air corrodes cheap plated hinges quickly. Using high-grade nickel-plated, clip-on soft-close hinges ensures doors remain perfectly aligned and silent.

Reverse Spatial Engineering: Our Blueprint for Kitchen Renovations Durban

The biggest mistake homeowners make during kitchen renovations Durban is choosing aesthetic finishes before solving spatial and structural bottlenecks. Buying expensive appliances or marble slabs will not fix a kitchen where the refrigerator door blocks the walkway or the dishwasher collides with the corner drawer.

At MH Homes, we apply our proprietary Reverse Spatial Engineering methodology across every project. Instead of forcing pretty cabinets into a flawed room, we analyze your daily cooking habits, structural walls, plumbing stacks, and electrical load requirements first, then engineer the layout backward from maximum functional efficiency. You can read more about our planning framework inside the MH Homes Homeowner’s Blueprint before committing to structural alterations.

Step 1: Calibrating the Modern Work Triangle and Activity Zones
  • The Cold Storage Zone: Positioning your refrigerator and dry pantry near the kitchen entrance allows family members to grab drinks or unpack groceries without crossing the hot cooking zone.
  • The Wet Preparation Zone: Placing the main prep bowl, waste bin pull-out, and dishwasher within a single pivot step speeds up meal preparation and keeps dirty dishes contained.
  • The Hot Cooking Zone: Ensuring at least 450mm to 600mm of heat-resistant landing space on both sides of your gas or induction hob prevents burns and cluttered countertops.
Step 2: Structural Wall Removal for Open-Plan Living
  • Identifying Load-Bearing Walls: Many 1970s and 1980s homes in Kloof, Pinetown, Berea, and Durban North feature enclosed, boxy kitchens cut off from the dining room and lounge. Removing the dividing wall creates expansive indoor-outdoor flow.
  • Engineer-Certified Steel Propping: Before demolishing any structural brickwork, our Residential Building & Structural Renovations team inspects the roof trusses and slab loads, installing custom-sized structural steel I-beams or reinforced concrete lintels so your ceiling never sags or cracks.
Step 3: Integrating a High-Utility Scullery
  • Noise and Clutter Control: Whenever floor space permits, separating the scullery from the main show kitchen keeps noisy dishwashers, washing machines, and stacked pots completely out of sight while guests socialize around the main island.

Selecting Countertops: Quartz vs. Granite vs. Sintered Porcelain

Your countertop takes more daily punishment than any other surface in your home. Hot pots, acidic lemon juice, sharp knives, and heavy appliances constantly test its durability. When planning modern kitchen designs South Africa homeowners typically compare three primary stone categories.

Engineered Quartz (The Popular All-Rounder)
  • Composition & Look: Made from roughly 90% to 93% crushed natural quartz crystals bound with high-strength polymers and pigments, offering consistent veining and crisp solid whites or charcoals.
  • Pros: Completely non-porous, never requires chemical sealing, resists coffee and wine stains, and delivers a clean contemporary aesthetic.
  • Cons: The polymer resins can scorch or discolor if a scorching pot is placed directly from a gas flame onto the surface without a trivet.
  • Durban Cost Indicator: Typically ranges from R3,200 to R5,800 per linear meter installed, depending on brand tier and slab thickness.
Natural Granite (The Indestructible Classic)
  • Composition & Look: 100% natural igneous stone quarried from the earth, meaning every slab carries unique mineral speckles and organic movement.
  • Pros: Virtually impervious to extreme heat—you can place hot pans directly on granite without scorching—and highly scratch-resistant.
  • Cons: Slightly porous, requiring a quick wipe-on penetrating sealer once every 12 to 18 months to prevent oil staining on lighter shades.
  • Durban Cost Indicator: Typically ranges from R2,400 to R4,500 per linear meter installed, making it an exceptional high-value option for family kitchens and rental properties.
Sintered Porcelain Slabs (The Ultra-Luxury Architectural Choice)
  • Composition & Look: Natural minerals fused under extreme heat and pressure to replicate exotic Calacatta marble or raw industrial concrete in slim 12mm or 20mm profiles.
  • Pros: UV-resistant (ideal for indoor-outdoor braai pass-through windows), completely heatproof, scratch-proof, and stain-proof.
  • Cons: Requires specialized diamond-blade fabrication and higher upfront investment.
  • Durban Cost Indicator: Typically ranges from R5,500 to R9,500+ per linear meter installed.

Load-Shedding Proof Kitchens & eThekwini Compliance Rules

A modern South African kitchen must function seamlessly whether the municipal grid is stable or experiencing power interruptions. Integrating backup power and gas cooking during kitchen renovations Durban is significantly cheaper and neater than retrofitting exposed pipes and extension cords afterward.

Gas Hob Installations and Mandatory Compliance (CoC)
  • SANS 10087-1 Safety Standards: Installing an LP gas hob requires strict adherence to South African safety regulations published by the South African Bureau of Standards (SABS). Gas bottles cannot be stored directly underneath a hob or inside unventilated indoor cupboards without proper fire-rated sealing and external ventilation.
  • External Cage Storage: Our installation team routes copper piping cleanly through wall chases to a locked, ventilated outdoor gas cage located safely away from drains, windows, and electrical DB boards, issuing a valid Gas Certificate of Conformity (CoC) upon completion.
Dedicated Electrical Circuits and Inverter Integration
  • Separating Heavy Loads: During kitchen renovations Durban, our registered electricians rewire your kitchen sub-circuits so high-draw appliances—such as ovens, air fryers, kettles, and dishwashers—are balanced properly, while essential LED lighting, Wi-Fi routers, and refrigerators are wired directly to your inverter backup line.
  • Pop-Up Island Power & Under-Cabinet LEDs: We route concealed conduit inside floor screeds before tiling so kitchen islands feature sleek pop-up power towers with USB-C fast charging, paired with warm 3000K under-cabinet LED strip lighting that eliminates shadows on your chopping boards.

Modern Kitchen Designs South Africa: Top 2026 Trends in KZN

Homeowners across Durban are moving away from sterile, overly clinical all-white kitchens toward warm, tactile spaces that connect effortlessly with our outdoor subtropical lifestyle. Here are the defining modern kitchen designs South Africa architects and homeowners are requesting most in 2026:

Warm Earth Tones and Fluted Timber Accents
  • Organic Palettes: Sage green, warm cashmere taupe, charcoal, and matte navy lower cabinets paired with light stone tops are replacing stark glossy white.
  • Vertical Fluted Detailing: Ribbed oak or sprayed fluted paneling around the back of a kitchen island adds architectural texture and hides scuff marks from barstools.
Minimalist Handleless Shadow-Line Profiles
  • Clean Geometric Lines: Recessed aluminum Gola profiles or 45-degree beveled finger pulls eliminate protruding metal handles, creating uninterrupted cabinet lines and preventing clothing snags in narrow walkways.
Integrated Appliances and Coffee Stations
  • Concealed Clutter: Pocket doors that slide back to reveal a dedicated breakfast and coffee station—complete with toaster, espresso machine, and hidden plugs—keep main countertops completely clear when entertaining.
Pass-Through Windows to Outdoor Braai Patios
  • Indoor-Outdoor Flow: Replacing a standard kitchen window with an aluminium stack-away or gas-strut awning window opening directly onto a covered patio counter connects the indoor chef with guests outside in Hillcrest, Kloof, or Ballito.

Step-by-Step Timeline: What to Expect During Your Kitchen Remodel

Uncertainty around how long your home will be without a functioning sink or stove is one of the biggest stressors of remodeling. Because MH Homes manages every trade in-house—from demolition and brickwork to plumbing, electrical, tiling, and custom cabinetry—we follow a disciplined, predictable schedule for all kitchen renovations Durban.

Phase 1: On-Site Consultation, Laser Measurement & 3D Blueprint (Weeks 1–2)
  • We visit your property anywhere from Amanzimtoti to Ballito or the Outer West to measure exact room dimensions, check existing plumbing and electrical points, and finalize your 3D CAD layout and fixed-price itemized quote.
Phase 2: Off-Site Carcass & Door Manufacturing (Weeks 3–4)
  • While you continue using your existing kitchen uninterrupted, our workshop cuts, edges, and sprays your custom cabinetry so site downtime is kept to an absolute minimum.
Phase 3: Strip-Out, Structural Alterations & First-Fix Utilities (Week 5)
  • Our site team protects adjacent floors and furniture with heavy-duty dust sheeting, strips out old units, removes rubble responsibly, and completes all wall chasing for new water pipes, waste drops, and electrical conduits.
Phase 4: Plastering, Tiling & Cabinet Carcass Installation (Week 6)
  • Once walls are skimmed and floors tiled, our kitchen cupboards installers level and anchor your moisture-resistant carcasses, hang doors, and fit drawers.
Phase 5: Stone Templating, Fabrication & Installation (Week 7)
  • Stone fabricators laser-template your installed units for millimeter-accurate cutouts, returning within 4 to 5 working days to fit your quartz, granite, or porcelain slabs.
Phase 6: Second-Fix Plumbing, Gas CoC, Electrical & Final QA Snagging (Week 8)
  • Sinks, mixers, ovens, gas hobs, and LED lighting are connected, tested, and certified. We walk through a comprehensive quality assurance snag list with you before final handover.

Frequently Asked Questions About Kitchen Renovations Durban

How long does a complete kitchen renovation take in Durban?
  • A standard full-scope kitchen remodel takes 3 to 4 weeks of on-site construction once off-site cabinet manufacturing is completed, totaling roughly 6 to 8 weeks from initial design sign-off to final handover.
Can I live in my house while my kitchen is being renovated?
  • Yes. Our site teams isolate dust zones using zip-wall plastic barriers and set up a temporary sink and microwave station in your garage, laundry, or patio so your household routine continues smoothly during construction.
Do I need municipal plans approved for a kitchen renovation?
  • If you are replacing cabinets, tiles, and countertops within the existing room footprint without altering structural walls, drainage lines, or exterior windows, building plans from the eThekwini Municipality are generally not required. However, if you knock down a load-bearing wall or extend the exterior footprint, approved architectural plans and a structural engineer’s sign-off are mandatory—and MH Homes handles the entire council submission process for you.
How much value does a modern kitchen add to a Durban property?
  • Real estate valuers across KwaZulu-Natal consistently rank the kitchen as the single most influential room in buyer decision-making. A well-executed, compliant kitchen remodel typically recovers 75% to 90% of its cost in direct property valuation while significantly reducing the time your home spends on the market.

Book Your On-Site Kitchen Consultation with MH Homes

Your kitchen should be a space that inspires effortless cooking, withstands Durban’s coastal humidity, and adds lasting equity to your home. Do not gamble your renovation budget on unverified contractors, flimsy chipboard boxes, or vague quotes that spiral out of control halfway through demolition.

At MH Homes, no project is too big or too small. Whether you need a compact apartment kitchen upgrade in Berea, a structural open-plan remodel in Westville, or a luxury entertainer’s kitchen and scullery in Umhlanga or Ballito, our team delivers transparent pricing, master craftsmanship, and full regulatory compliance across every kitchen renovations Durban project we undertake.

Ready to start planning your dream kitchen? Visit mhhomessa.com or contact MH Homes today to schedule a 1-on-1 on-site kitchen consultation and 3D blueprint assessment anywhere across Greater Durban, the North Coast, South Coast, or Outer West.