Stunning Kitchen Remodeling: 2026 Cost Guide & Mistakes to Avoid

A full-scale kitchen remodeling project is one of the smartest investments you can make to elevate your daily lifestyle and boost your property’s market value. However, ripping out an existing culinary space and rebuilding it from the bare brickwork up involves far more than choosing cabinet door colors and sleek tapware. Without a disciplined architectural blueprint, realistic kitchen renovation costs, and experienced tradespeople, homeowners frequently fall victim to swollen cupboards, awkward appliance bottlenecks, and budget blowouts.

Whether you are modernizing a classic character home in Berea or Glenwood, opening up a family living area in Westville or Hillcrest, upgrading a coastal apartment in Umhlanga or Ballito, or renovating a starter property in Amanzimtoti or Pinetown, your kitchen remodeling journey demands structural precision. At MH Homes (mhhomessa.com), we step away from the cookie-cutter, flat-pack assembly model sold by mass-market retail stores. As dedicated residential contractors and master joiners across Greater Durban, we engineer custom, moisture-resistant kitchens built to survive KwaZulu-Natal’s humid coastal climate.

In this comprehensive 2026 guide, we break down everything you need to know before starting a kitchen remodeling overhaul—from itemized pricing tiers and structural wall removals to countertop durability and load-shedding compliance.
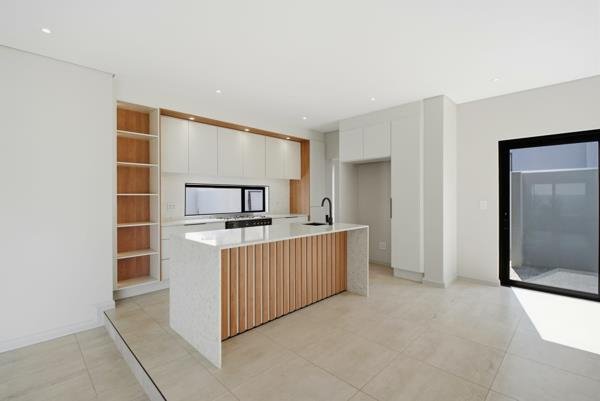
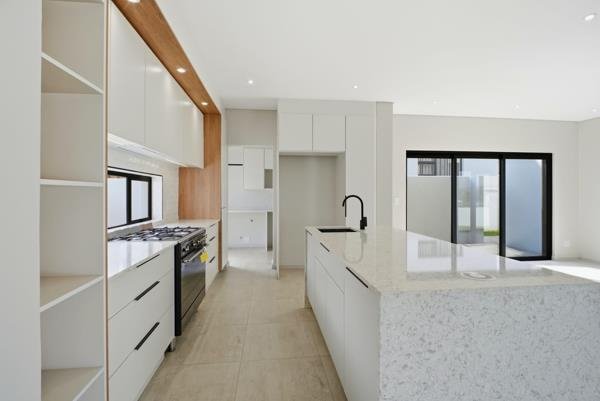
kitchen remodeling
kitchen remodeling custom cabinets and gas stove installation

What Does a Full Kitchen Remodeling Overhaul Cost in 2026?

When homeowners begin searching for a kitchen remodel near me, the biggest point of confusion is why quotes vary so wildly from one supplier to the next. Many cabinet shops quote solely on flat-pack carcasses, completely omitting the civil work, electrical rewiring, plumbing rerouting, rubble removal, and stone fabrication required for a turnkey handover.

To budget accurately for kitchen remodeling, you must look at the total turnkey investment based on room size, structural changes, and finish levels. You can also explore our custom Kitchen Design & Installation services to compare tailored material packages for your home.

Tier 1: Smart Cosmetic & Layout-Preserving Overhauls (R75,000 – R135,000)
  • Best Suited For: Compact apartments, townhouses, and 8m² to 12m² kitchens in Morningside, Bluff, Queensburgh, and Phoenix.
  • What Is Included: Keeping your existing sink and stove points in their original positions to save on heavy chasing and plumbing alterations, replacing dated doors with high-durability melamine or matte wrap finishes, upgrading hinges and drawer runners to soft-close hardware, fitting granite or entry-level quartz worktops, and installing fresh backsplash tiles.
  • Cost-Saving Advantage: Retaining existing plumbing and electrical locations keeps civil labor minimal, allowing the bulk of your kitchen remodeling budget to go directly into visible joinery and stone surfaces.
Tier 2: Mid-Range Full-Scope Family Remodels (R145,000 – R265,000)
  • Best Suited For: Standard 14m² to 22m² family kitchens in Westville, Durban North, Amanzimtoti, Sarnia, and New Germany.
  • What Is Included: Complete demolition of old cabinetry and floor tiles, custom-built high-density moisture-resistant carcasses, 2K Duco spray-painted or textured European wood-grain doors, engineered quartz countertops with breakfast overhangs, dedicated scullery storage zones, warm under-cabinet LED task lighting, and compliant gas hob integration.
  • Cost-Saving Advantage: Adding a functional island or peninsula creates double the prep space and casual family seating without extending your home’s exterior brick footprint.
Tier 3: Luxury Architectural & Open-Plan Kitchen Remodeling (R285,000 – R550,000+)
  • Best Suited For: Expansive 25m²+ entertainer kitchens and separate sculleries in Umhlanga Rocks, Ballito, La Lucia, Kloof, and Gillitts.
  • What Is Included: Safe removal of load-bearing interior walls supported by engineer-certified steel I-beams, full DB board and plumbing upgrades, handleless shadow-line custom joinery, imported sintered porcelain slabs, integrated refrigeration and concealed extraction ducting, and custom walk-in pantries.
  • Cost-Saving Advantage: Hiring single-source kitchen remodel contractors who manage structural brickwork, plumbing, electrical, and bespoke joinery under one roof prevents expensive delays between independent trades.

5 Costly Kitchen Remodeling Mistakes to Avoid

Even with a generous budget, poor planning can turn a dream renovation into a daily frustration. Here are the five most expensive mistakes homeowners make during kitchen remodeling—and how to prevent them before demolition begins:

1. Using Standard Chipboard in Humid Climates
  • The Mistake: Installing low-density particleboard carcasses near sinks, dishwashers, and coastal sea air. Within two years, steam and humidity cause unsealed edges to swell, bubble, and lose screw grip.
  • The Solution: Insist on high-density moisture-resistant (HMR) boards sealed with thick 1mm to 2mm PVC edge banding on every side, mounted on waterproof adjustable polymer legs rather than resting raw timber directly on wet tiled floors.
2. Ignoring Appliance Door Clearances
  • The Mistake: Designing tight walkways where an open dishwasher door blocks access to the cutlery drawer, or a double-door fridge hits the corner of a center island.
  • The Solution: Maintain at least 1,050mm to 1,200mm of clear aisle width between opposing cabinet runs and islands so two people can cook, open oven doors, and unload the dishwasher simultaneously without collisions.
3. Leaving Lighting Until the End
  • The Mistake: Relying on a single central ceiling light, which casts your own shadow directly onto the countertop whenever you chop vegetables at night.
  • The Solution: Plan layered lighting during the first-fix electrical stage—combining recessed ceiling downlights for ambient glow, pendant fixtures over the island, and recessed 3000K LED strip channels underneath wall cabinets for shadow-free task lighting.
4. Underestimating Plug Points and Dedicated Breakers
  • The Mistake: Running an oven, air fryer, kettle, microwave, and dishwasher off overloaded older circuits, causing constant breaker trips during load-shedding switchovers.
  • The Solution: Have a registered electrician install dedicated circuits for heavy appliances and route concealed floor conduits for pop-up power towers on your kitchen island.
5. Hiring Separate Uncoordinated Subcontractors
  • The Mistake: Managing a tiler, plumber, electrician, and cabinetmaker separately, leading to finger-pointing when pipes end up in the wrong wall position or cabinets arrive before floor screeds cure.
  • The Solution: Partner with a turnkey design-and-build contractor who takes full accountability from initial laser measurements to final compliance certificates.

Reverse Spatial Engineering: How We Blueprint Your Kitchen Remodeling

At MH Homes, we never start a kitchen remodeling project by guessing cabinet sizes or copying generic magazine photos. Instead, we use our proprietary Reverse Spatial Engineering methodology—working backward from your daily cooking workflow, structural walls, plumbing stacks, and electrical capacity to create an effortless layout. You can explore how we structure whole-home planning inside the MH Homes Homeowner’s Blueprint.

Optimizing the Modern Culinary Work Zones
  • Consumables & Cold Storage Zone: Positioning your refrigerator and tall pull-out pantry near the kitchen entry lets family members grab snacks or unpack shopping bags without crossing the hot stove zone.
  • Cleaning & Wet Prep Zone: Grouping the main prep sink, integrated pull-out waste bins, and dishwasher within a single pivot radius makes post-dinner cleanup effortless.
  • Cooking & Baking Zone: Providing a minimum of 450mm to 600mm of heat-resistant landing counter on both sides of your hob gives you safe space to set down boiling pots and baking trays.
Knocking Down Walls for Open-Plan Living
  • Structural Integrity First: Many older suburban homes feature closed-off kitchens isolated from the dining and lounge areas. If you want an open-plan social layout, our Residential Building & Structural Renovations team inspects roof trusses and concrete slabs first, installing structural steel I-beams so load-bearing walls are removed safely without ceiling cracks.

Countertop Material Comparison for Kitchen Remodeling

Choosing the right work surface balances aesthetics, heat resistance, stain protection, and budget. Here is how the top three countertop surfaces perform in real South African family kitchens:

Engineered Quartz
  • Performance Profile: Crushed natural quartz bound with high-strength polymers creates a non-porous, ultra-hygienic surface available in crisp whites, concrete greys, and marble-veined finishes.
  • Maintenance & Durability: Never needs sealing and resists coffee, red wine, and lemon juice stains, though trivets must be used under scorching pots taken straight off a gas burner.
  • Estimated Cost: R3,200 to R5,800 per linear meter installed.
Natural Granite
  • Performance Profile: 100% natural quarried stone offering organic mineral depth and unmatched heat tolerance.
  • Maintenance & Durability: Handles hot pans directly without scorching and resists knife scratches, requiring only a simple penetrating sealer every 12 to 18 months.
  • Estimated Cost: R2,400 to R4,500 per linear meter installed.
Sintered Porcelain Slabs
  • Performance Profile: High-density mineral slabs fired at extreme temperatures to mimic luxury Italian marble or raw stone in sleek 12mm or 20mm thicknesses.
  • Maintenance & Durability: Completely heatproof, scratch-proof, stain-proof, and UV-stable for indoor-outdoor pass-through counters.
  • Estimated Cost: R5,500 to R9,500+ per linear meter installed.

Load-Shedding Resilience & Safety Compliance (CoC)

Modern kitchen remodeling must keep your household running smoothly during power outages while meeting strict South African building and safety codes.

Compliant Gas Stove & Hob Installations
  • SANS 10087-1 Safety Rules: Installing an LP gas hob requires strict compliance with safety standards published by the South African Bureau of Standards (SABS). Gas cylinders cannot be placed directly beneath a stove or inside unventilated indoor cupboards.
  • Certified Copper Piping: Our registered gas installers run seamless copper lines through concealed wall chases to a ventilated, locked exterior gas cage and issue a mandatory Gas Certificate of Conformity (CoC) upon completion.
Inverter-Ready Circuits & Municipal Standards
  • Essential Load Separation: Our electricians split heavy heating elements from essential kitchen circuits so your fridge, extractor, Wi-Fi, and LED task lights stay powered on your inverter backup system without overloading batteries.
  • eThekwini Plan Guidelines: Cosmetic cabinet replacements and surface updates within your existing room footprint do not require council plan submissions, whereas structural wall removals or exterior window enlargements require approved drawings from the eThekwini Municipality—a process our team manages end-to-end.

Top Kitchen Remodeling Trends Defining 2026

Homeowners updating their kitchens in 2026 are prioritizing warmth, hidden organization, and seamless indoor-outdoor entertaining:
  • Warm Organic Palettes & Fluted Accents: Earthy sage greens, warm taupe, matte charcoal, and natural oak textures are replacing stark clinical white kitchens, often paired with vertical fluted timber cladding on island backs.
  • Handleless Shadow-Line Joinery: Recessed aluminum Gola channels and 45-degree beveled finger pulls create sleek, uninterrupted lines that eliminate protruding metal handles.
  • Concealed Appliance Garages: Retractable pocket doors hide espresso machines, toasters, and blenders behind clean cabinetry panels when not in use, keeping countertops clutter-free.
  • Indoor-Outdoor Braai Pass-Throughs: Replacing traditional fixed kitchen windows with aluminium stack-away or gas-strut awning windows creates an effortless serving counter linking the kitchen directly to covered entertainment patios.

Our 6-Phase Kitchen Remodeling Timeline

We eliminate renovation anxiety by running a transparent, milestone-driven schedule from initial design to final handover:

  • On-Site Laser Audit & 3D CAD Blueprint (Weeks 1–2): We measure every millimeter on site, check existing plumbing and electrical points, and finalize your 3D design and fixed-price quote.
  • Off-Site Joinery Manufacturing (Weeks 3–4): While your existing kitchen remains fully functional, our workshop cuts, edges, and spray-paints your custom units off-site.

  • Strip-Out & First-Fix Utilities (Week 5): We seal off adjacent rooms with dust barriers, remove old units, and complete all wall chasing for new water pipes, drainage drops, and electrical wiring.
  • Plastering, Tiling & Carcass Installation (Week 6): Walls are skimmed, floors tiled, and moisture-resistant carcasses laser-leveled and anchored into place.
  • Stone Templating & Slab Fitting (Week 7): Stone fabricators digitally template installed units and fit your custom quartz, granite, or porcelain worktops within days.
  • Second-Fix Connections, CoCs & Snagging (Week 8): Appliances, sinks, gas hobs, and LED lights are connected and certified, followed by a detailed quality assurance walkthrough.

Frequently Asked Questions About Kitchen Remodeling

How much does a full kitchen remodeling project cost on average?
  • A mid-range, full-scope kitchen remodeling overhaul in South Africa typically costs between R145,000 and R265,000, depending on kitchen size, appliance choices, and countertop materials, while compact cosmetic refreshes start around R75,000.
How long will my kitchen be out of action during remodeling?
  • Because we manufacture your custom cabinetry off-site before demolition begins, physical on-site construction typically takes only 3 to 4 weeks, keeping household disruption to a minimum.
Can I stay in my home while the kitchen is being remodeled?
  • Yes. We erect sealed plastic dust barriers around the work zone and set up a temporary washing and prep station so your family can comfortably remain at home throughout the build.
Does kitchen remodeling increase property resale value?
  • Yes. Property valuers consistently rank a modern, compliant kitchen as the strongest driver of buyer demand, often recouping 75% to 90% of the renovation cost in added home equity.

Start Your Kitchen Remodeling Project with MH Homes

A well-engineered kitchen transforms how your family cooks, gathers, and lives every single day. Do not risk your investment on flimsy flat-pack cupboards, unsealed timber edges, or contractors who leave you chasing separate plumbers and electricians.

At MH Homes, no project is too small or too large. From compact apartment upgrades in Berea and Morningside to full open-plan structural transformations in Westville, Umhlanga, Ballito, and Hillcrest, we bring transparent pricing, coastal-grade craftsmanship, and complete regulatory compliance to every kitchen remodeling project.

Ready to bring your vision to life? Visit mhhomessa.com today to book your 1-on-1 on-site kitchen remodeling consultation and 3D blueprint assessment.