Kitchen Makeover Durban: The Best 2026 Proven Guide to Costs, Layouts & Coastal Materials

Planning a kitchen makeover Durban homeowners can rely on for decades requires far more than picking a trendy cabinet colour or browsing glossy showroom catalogues. In KwaZulu-Natal, your kitchen must stand up to year-round coastal humidity, intense summer heat, shifting load-management routines, and the daily demands of modern family entertaining.

Whether you are updating a dated 1990s galley kitchen in Berea or Glenwood, opening up a cramped floor plan in Westville or Durban North, or commissioning a bespoke culinary centre for a coastal residence in Umhlanga or Ballito, a successful renovation balances visual elegance with structural engineering and moisture-resistant craftsmanship.

At MH Homes (Pty) Ltd, we have spent over 15 years managing turnkey residential construction and bespoke interior joinery across Durban and coastal KZN. In this comprehensive 2026 guide, we break down realistic kitchen makeover Durban costs in South African Rand, step-by-step project timelines, coastal material specifications that prevent swelling and delamination, and the exact compliance rules you must verify before signing a builder’s quote.

Custom kitchen cabinetry Durban open plan island layout for kitchen makeover Durban
DESIGNING A FUNCTIONAL LAYOUT: WORK ZONES & DURBAN LIFESTYLES
Kitchen renovations Durban SANS 10400 electrical and gas compliance for kitchen makeover Durban
SOUTH AFRICAN BUILDING & COMPLIANCE RULES YOU MUST NOT IGNORE

Why a Kitchen Makeover Durban Project Requires Coastal-Specific Planning

A kitchen renovation in Durban is fundamentally different from one in Johannesburg, Pretoria, or Bloemfontein. Coastal KwaZulu-Natal experiences average relative humidity levels between 70% and 85% throughout the year, paired with warm, salt-laden sea air stretching from Amanzimtoti through Umhlanga up to Zimbali and Ballito.

When contractors use standard inland particleboard, low-grade melamine edging, or unsealed timber veneers in a Durban home, cabinets begin absorbing atmospheric moisture within two to three rainy summers. Doors warp out of alignment, concealed hinges pull loose from swollen carcasses, and cheap PVC wrap-foil finishes peel away near dishwashers, kettles, and ovens.

A properly engineered kitchen makeover Durban property owners trust starts behind the cabinet doors. It relies on moisture-resistant board cores, PUR (polyurethane reactive) edge-banding that forms a permanent waterproof seal, marine-grade corrosion-resistant hardware, and properly ducted extraction systems that vent steam outdoors rather than trapping moisture inside your ceiling void.

Kitchen Makeover vs. Full Kitchen Renovation: Which Scope Do You Need?

Before requesting quotes from contractors, clarify the exact scope of work your space requires. Homeowners frequently confuse a surface facelift with a structural remodel, which leads to wildly different estimates and unrealistic timeline expectations.

1. Cosmetic Kitchen Makeover (Refacing & Surface Refresh)
 
A cosmetic makeover keeps your existing kitchen footprint, plumbing points, and electrical positions exactly where they are.
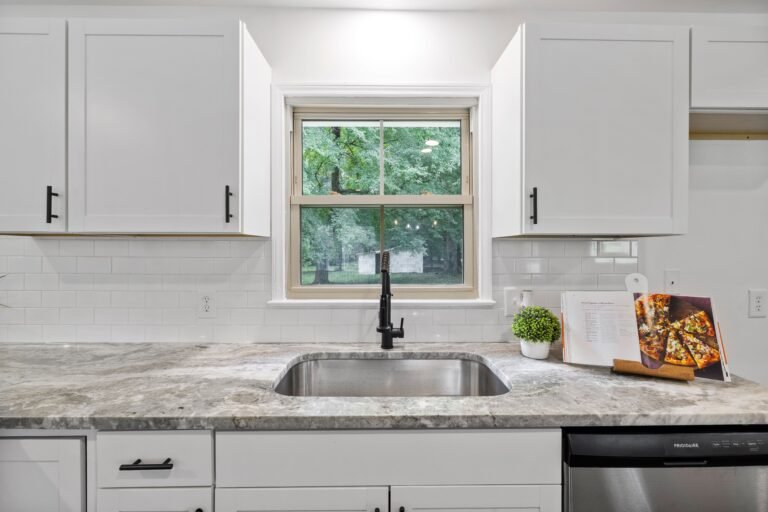
  • What it includes: Replacing cabinet doors and drawer fronts, upgrading hinges and soft-close runners, installing new engineered stone or granite countertops, fitting a new undermount sink and mixer, updating splashback tiles, and refreshing wall paintwork.
  • Best for: Kitchens where the existing cabinet carcasses are structurally sound, dry, and level, and the current layout already flows well.
  • Typical on-site timeline: 2 to 3 weeks.
2. Mid-Range Kitchen Remodel (New Cabinetry & Modern Appliances)
 
A mid-range remodel strips out old cabinetry completely and replaces it with custom-designed joinery while making minor plumbing or electrical adjustments.
  • What it includes: Full demolition of old units, custom-built moisture-resistant floor and wall cabinetry, a new island or peninsula, upgraded LED task lighting, appliance relocation, new porcelain floor tiling, and engineered stone worktops.
  • Best for: Outdated kitchens with poor storage ergonomics, water-damaged carcasses, or inefficient work triangles.
  • Typical on-site timeline: 3 to 5 weeks (following off-site workshop fabrication).
3. Structural Kitchen Renovation (Open-Plan Knock-Throughs)
 
In older Durban homes—especially classic properties in Morningside, Glenwood, Bulwer, and Kloof—kitchens were traditionally walled off from dining rooms and lounges.
  • What it includes: Removing load-bearing masonry walls, installing structural engineer-certified steel I-beams or reinforced concrete lintels, rerouting drainage and water supply lines through concrete slabs, upgrading distribution boards for induction hobs, and installing bespoke joinery.
  • Best for: Homeowners transforming closed-off rooms into bright, open-plan indoor-outdoor living and entertaining spaces.
  • Typical timeline: 6 to 10 weeks (excluding municipal plan approval if structural alterations apply).

If your project involves removing load-bearing walls or extending your home’s footprint, explore our luxury home building and structural renovations division to see how our structural engineers and master joiners execute complex remodels under one contract.

Realistic 2026 Kitchen Makeover Durban Costs & Budget Breakdown

One of the biggest frustrations homeowners face when planning a kitchen makeover Durban wide is vague, lump-sum pricing. Because every kitchen varies in square meterage, appliance selection, and structural complexity, accurate budgeting depends on transparent line-item specifications rather than rough square-metre guesses.
 
Below are realistic 2026 investment brackets for professionally managed kitchen projects in Durban, Umhlanga, and Ballito:
Tier 1: Cosmetic Refresh & Refacing (R85,000 – R160,000)
  • Refacing existing structurally sound carcasses with new textured melamine or Supawood satin-spray doors.
  • Replacing worn worktops with entry-level South African granite (such as Rustenburg or Nero Impala) or standard quartz.
  • Installing a new undermount stainless steel prep bowl, modern mixer, and ceramic tile splashback.
  • Upgrading hinges and drawer runners without relocating plumbing or electrical points.
Tier 2: Mid-Range Custom Kitchen Remodel (R180,000 – R350,000)
  • Complete strip-out of old cabinetry and installation of bespoke Moisture-Resistant (MR) carcasses.
  • High-pressure laminate (HPL), synchronized-pore woodgrain melamine, or two-tone 2K Duco spray-painted fronts.
  • Engineered quartz countertops (such as Caesarstone, Eezi Quartz, or Rudi’s Choice) with waterfall island edges.
  • Full-extension soft-close Blum or Grass drawer systems, pull-out pantry baskets, and integrated recycling bins.
  • Minor electrical rewiring, recessed under-cabinet LED strip lighting, and new porcelain floor tiling.
Tier 3: Luxury Bespoke Kitchen & Structural Remodel (R380,000 – R750,000+)
  • Load-bearing wall demolition with engineer-certified steel beams to create an open-plan entertainer’s kitchen.
  • Custom fluted timber accents, natural oak or walnut veneers, handleless shadow-line cabinetry, and concealed scullery/pantry doors.
  • Premium sintered stone (Dekton or Neolith) or natural marble countertops with full-height matching slab splashbacks.
  • Integrated refrigeration, prep-bowl islands, built-in coffee stations, wine coolers, and dedicated inverter backup circuits.

Where Your Renovation Rand Actually Goes

Understanding how a turnkey kitchen makeover Durban budget is distributed helps you make smart decisions without sacrificing structural longevity:

  • Custom Cabinetry & Workshop Joinery: 40% to 45%
  • Stone Countertops & Splashbacks: 20% to 25%
  • Building Work, Plumbing, Electrical & Tiling: 15% to 20%
  • Hardware, Sinks, Mixers & LED Lighting: 10% to 15%
  • Contingency Reserve (Hidden Pipe or Wiring Repairs): 10%

For a deeper look at how to structure milestone payments and prevent unexpected builder variations, read our Homeowner’s Blueprint renovation guide.

Best Materials for a Coastal Durban Kitchen Makeover

Selecting the right materials is the difference between a kitchen that looks showroom-new after ten years and one that swells, peels, or rusts within thirty months. Here is what our master joiners specify for KZN coastal homes:

1. Cabinet Carcasses: Moisture-Resistant Board (MR Board)
Never accept standard untreated chipboard carcasses in a Durban kitchen, especially inside sink units or next to dishwashers. Always specify Moisture-Resistant (MR) Melamine (identifiable by its green-tinted core) or marine-grade birch plywood for wet zones. MR board is manufactured with specialized water-repellent resins that dramatically reduce swelling when exposed to steam and coastal humidity.
2. Edge-Banding: Why PUR Glue Beats Standard EVA
Even the best board core will fail if water seeps into the edges. Standard builders use EVA hot-melt glue, which softens in high heat near ovens and allows steam to penetrate. At MH Homes, we specify PUR (Polyurethane Reactive) edge-banding, which cures into a permanent, waterproof, heat-resistant bond that seals every panel edge completely.
3. Door Finishes: What Holds Up Best in KZN?
  • 2K Polyurethane Duco Spray (Supawood/MDF): Delivers a seamless, luxury matte or satin finish with zero edge seams where moisture can enter. It is the gold standard for modern Shaker-style doors and sleek handleless profiles.
  • High-Pressure Laminate (HPL) & Nano-Tech Matte Surfaces: Extremely scratch-resistant, fingerprint-proof, and impervious to humidity. Paired with PUR edging, HPL offers unmatched durability for busy family kitchens.
  • Synchronized-Pore Woodgrain Melamines: Modern architectural boards replicate the tactile grain of natural oak or walnut without the expansion, cracking, or warping that solid timber experiences in humid Durban summers.
  • Avoid Cheap PVC Vinyl Wrap: Standard heat-shrunk PVC foil wrap often delaminates near ovens, air fryers, and kettles in warm coastal climates. If you want a smooth painted aesthetic, invest in genuine 2K Duco spray instead.
4. Countertops: Engineered Quartz vs. Granite vs. Sintered Stone
  • Engineered Quartz: Non-porous, stain-resistant against turmeric, curry spices, red wine, and coffee, and requires zero annual sealing. It remains the most versatile choice for contemporary kitchen renovations Durban homeowners commission.
  • Natural South African Granite: Quarried stone that handles extreme heat effortlessly. Dark granites like Nero Impala or Rustenburg offer exceptional longevity at a competitive price point.
  • Sintered Stone (Dekton / Neolith): Ultra-compact porcelain slabs resistant to UV rays, direct hot pots, and knife scratches. It is ideal for indoor-outdoor kitchens opening onto covered patios in Umhlanga, La Lucia, and Ballito.
5. Hardware: Investing in Corrosion-Resistant Mechanisms
A deep pot drawer loaded with cast-iron cookware weighs up to 35 kg. Specifying Blum or Grass full-extension soft-close runners ensures drawers glide effortlessly for decades without sagging. In coastal suburbs within 5 km of the ocean, always confirm that concealed hinges, lift systems, and pull-out wireware carry high corrosion-resistance ratings.

Designing a Functional Layout: Work Zones & Durban Lifestyles

A visually stunning kitchen still fails if two people cannot open the dishwasher and refrigerator at the same time. During our signature kitchen design and custom joinery consultations, we plan around five ergonomic zones rather than an outdated three-point triangle:

The Five Functional Kitchen Zones
  1. Consumables Zone: Refrigerator, freezer, and deep pull-out dry pantry positioned close to the kitchen entrance for effortless grocery unpacking.
  2. Non-Consumables Zone: Everyday plates, bowls, glasses, and cutlery stored directly opposite or beside the dishwasher so unloading takes seconds.
  3. Cleaning Zone: Main undermount sink, integrated pull-out waste/recycling bin, and dishwasher arranged in a seamless row.
  4. Preparation Zone: At least 900 mm to 1,200 mm of uninterrupted stone countertop space between the sink and hob, fitted with pop-up or under-counter power sockets.
  5. Cooking Zone: Hob, eye-level oven, ducted extraction canopy, and deep pan drawers for heavy pots, cooking oils, and spices.
Critical Clearances You Should Never Compromise
  • Walkway Widths: Maintain at least 1,050 mm to 1,200 mm between opposing cabinetry runs or between an island and perimeter counters. Anything narrower creates bottlenecks when oven or dishwasher doors open.
  • Island Seating Overhang: Allow a minimum 300 mm to 350 mm knee overhang for breakfast bar stools, and allocate 600 mm of width per seated guest.
  • Scullery Separation: If your floor plan allows, tucking the dishwasher, double sink, washing machine, and drying racks into an adjacent scullery keeps your main entertaining island clutter-free when hosting family and friends.

Step-by-Step Timeline: How MH Homes Manages Your Kitchen Makeover

Uncoordinated renovations drag on for months when plumbers, electricians, tilers, and cabinetmakers blame one another for delays. At MH Homes, a single dedicated project manager coordinates every trade in strict sequence:

Stage 1: On-Site Consultation & Spatial Measure (Week 1)
We visit your home in Durban, Umhlanga, Ballito, or the Upper Highway to measure every wall, ceiling height, window reveal, and existing plumbing or electrical point. We discuss how your household cooks, entertains, and stores appliances.
Stage 2: 3D Design, Sample Sign-Off & Itemized Quote (Weeks 2–3)
You receive detailed 3D layout renders alongside physical board, stone, and handle samples so you can evaluate colours under your home’s natural light. Your quote specifies exact board brands, hardware models, stone thicknesses, and clear milestone payment stages—with zero hidden provisional sums.
Stage 3: Off-Site Joinery Manufacturing (Weeks 4–6)
While you continue using your existing kitchen, our master carpenters CNC-cut, PUR-edge, and pre-assemble your cabinetry in our workshop. Off-site fabrication dramatically reduces dust, noise, and disruption inside your home.
Stage 4: Strip-Out, First-Fix Services & Structural Work (Week 7)
Once your cabinetry is ready for delivery, our team protects adjacent flooring, strips out the old kitchen, completes any wall removals or ceiling bulkheads, and runs first-fix plumbing and electrical conduits.
Stage 5: Cabinetry Installation & Laser Stone Templating (Week 8)
Our installers level and anchor your new carcasses, hang doors and drawer fronts, and bring in our stone fabricators to laser-template your exact countertop dimensions.
Stage 6: Countertop Fitting, Second-Fix & Final Handover (Weeks 9–10)
Engineered stone slabs are fitted, followed by undermount sinks, mixers, hob connections, splashbacks, and LED task lighting. Every plumbing joint is pressure-tested, statutory Certificates of Compliance (CoCs) are issued, and we complete a thorough quality snag list with you before handover.

South African Building & Compliance Rules You Must Not Ignore

Even a seemingly straightforward kitchen makeover Durban project must comply with SANS 10400 (National Building Regulations) and South African safety legislation administered through bodies such as the NHBRC and local municipalities:

  • Electrical Certificate of Compliance (CoC): Adding new plug circuits, moving an oven isolator switch, or installing a high-draw induction hob legally requires a registered electrician to test the installation and issue an updated Electrical CoC.
  • LPGSASA Gas Installation CoC: If you switch from an electric stove to a gas hob—a staple in KZN homes—a registered LPGSASA gas installer must fit the copper piping, shut-off isolation valve, and compliant external cylinder cage, issuing a Gas CoC upon completion.
  • Municipal Plan Approval (eThekwini / KwaDukuza): Cosmetic cabinet replacements do not require municipal building plans. However, knocking down a load-bearing wall, enlarging an external window, or relocating main sewer drainage lines requires structural engineer sign-off and municipal plan approval before demolition starts.
  • Body Corporate & Estate Conduct Rules: If you live in an apartment in Umhlanga Ridge or a gated estate like Zimbali, Simbithi, or Mount Edgecombe, notify managing agents 2 to 4 weeks ahead to arrange contractor access permits, approved working hours, and rubble skip placement.

7 Costly Kitchen Makeover Mistakes Durban Homeowners Make

  • Buying Appliances After Finalizing Cabinet Drawings: Integrated fridges, built-in coffee machines, and 900 mm freestanding stoves require exact ventilation gaps and carcass dimensions. Lock in your exact appliance model numbers before workshop manufacturing starts.
  • Skimping on Extraction Ducting: Recirculating charcoal hoods merely blow warm, greasy air back into your kitchen. Always duct your extractor fan directly to an exterior wall or roof vent to prevent grease buildup and coastal humidity damage.
  • Forgetting Task Lighting Under Wall Cabinets: Relying solely on central ceiling downlights casts your own shadow across the countertop while chopping food. Warm-white (3000K) recessed LED strip lighting under upper cabinets illuminates your entire prep surface.
  • Choosing Open Shelving Without Accounting for Coastal Dust: While open wooden shelves look striking in magazines, Durban’s sea breeze and humidity quickly coat exposed glassware in a fine film. Pair a small curated display niche with plenty of closed, dust-free cabinetry.
  • Placing the Dishwasher Far From Everyday Cutlery Drawers: Keep your dishwasher immediately adjacent to the main sink and within one pivot step of your everyday plate and cutlery drawers.
  • Ignoring Inverter & Backup Power Circuits: Separate high-draw appliances (ovens, kettles, dishwashers) from your inverter-backed essential circuits, while keeping your refrigerator, Wi-Fi router, and kitchen LED lighting wired to backup power.
  • Hiring Uninsured Subcontractors Without a Single Point of Accountability: When the stone fabricator blames the cabinetmaker for an unlevel counter, the homeowner pays twice. Always partner with a turnkey contractor who owns responsibility from demolition to final handover.

Frequently Asked Questions About Kitchen Makeovers in Durban

How much does a kitchen makeover cost in Durban in 2026?
In 2026, a cosmetic kitchen makeover Durban refresh typically costs between R85,000 and R160,000, a full mid-range custom kitchen replacement ranges from R180,000 to R350,000, and a luxury bespoke kitchen with structural open-plan wall removals starts from R380,000 and goes up to R750,000+ depending on stone, hardware, and appliance specifications.
How long does a full kitchen renovation take from start to finish?
On-site installation for a standard custom kitchen takes 2 to 4 weeks once off-site joinery fabrication is complete. Including initial 3D design, material sample sign-off, and workshop manufacturing, plan for 8 to 10 weeks from first consultation to final handover.
Can I live in my house during a kitchen makeover?
Yes. Because MH Homes fabricates your cabinetry off-site in our workshop before stripping out your existing kitchen, your downtime without a working kitchen is kept to a minimum. We set up a temporary kettle, microwave, and washing station in an adjacent room during the on-site installation phase.
What is the best cabinet material for Durban’s humid climate?
Moisture-Resistant (MR) Melamine carcasses paired with PUR waterproof edge-banding, 2K Polyurethane Duco spray, or High-Pressure Laminate (HPL) fronts perform best in Durban’s coastal humidity. Avoid standard untreated chipboard and cheap PVC vinyl wraps near wet or high-heat zones.
Do I need municipal plans for a kitchen renovation in Durban?
You do not need municipal plans if you are replacing cabinets, countertops, tiles, and appliances within your existing room footprint. You only need structural engineer sign-off and eThekwini or KwaDukuza plan approval if you remove a load-bearing wall, alter structural windows or doors, or relocate main sewer drainage lines.
Does MH Homes handle plumbing, electrical, and tiling as well as cabinetry?
Yes. Unlike standalone cabinet shops that leave you to hire and manage your own tradespeople, MH Homes provides a complete turnkey service—managing structural alterations, plumbing, electrical rewiring, Compliance Certificates (CoCs), tiling, custom joinery, and stone installation under one contract.

Ready to Start Your Kitchen Makeover in Durban?

Your kitchen is the hardest-working room in your home—and one of the highest-returning investments you can make in your property’s value. Whether you are planning a smart layout upgrade or a complete open-plan luxury transformation, our team brings over 15 years of Durban construction and master carpentry expertise to every detail.

Request Your Free On-Site Kitchen Consultation Today or call MH Homes directly on 081 737 0025 to discuss your vision, timeline, and budget with our Durban design and build team.