Stunning Custom Home Builders in Durban: Avoid Hidden Costs on Bespoke Builds

Partnering with stunning custom home builders in Durban is the dream of every KwaZulu-Natal homeowner planning a one-of-a-kind architectural residence tailored to their exact lifestyle, coastal view, and family routine. Across Durban, Umhlanga, La Lucia, Ballito, Berea, Morningside, Durban North, Westville, and Kloof, bespoke home construction Durban property owners commission allows complete creative freedom—from double-volume glass facades and cantilevered concrete slabs to concealed working sculleries and seamless indoor-outdoor entertainment pavilions.

However, bespoke architecture comes with a financial trap that catches even experienced property investors off guard. Unlike standard project homes built from repetitive catalogue templates, custom residences involve unique structural spans, non-standard glazing modules, sloped coastal dune foundations, and custom millwork. When homeowners select custom home builders based on an incomplete preliminary estimate rather than a fully engineered Bill of Quantities, hidden substructure allowances, artificially low Provisional Cost (PC) sums, and uncoordinated trade variations routinely inflate final build costs by 20% to 35%.

At MH Homes (Pty) Ltd, our leadership team has spent over 15 years operating as NHBRC custom residential builders Durban, Umhlanga, and Ballito homeowners trust to deliver architectural precision without financial surprises. Based at 33 Helen Joseph Road in Bulwer, Berea, we combine structural engineering management and bespoke CNC workshop joinery under a single transparent contract. In this comprehensive 2026 homeowner’s guide, we expose the nine hidden cost drivers on bespoke KZN builds, compare realistic 2026 square-metre construction benchmarks, explain how sloped coastal site architects and builders KZN wide engineer substructure stability, and show you how turnkey bespoke joinery and building Durban services keep your budget locked from excavation to final handover.

Custom home builders in Durban auditing itemized bill of quantities and foundation reinforcement to avoid hidden costs by MH Homes

9 HIDDEN COSTS ON BESPOKE BUILDS THAT BLOW OUT DURBAN BUDGETS

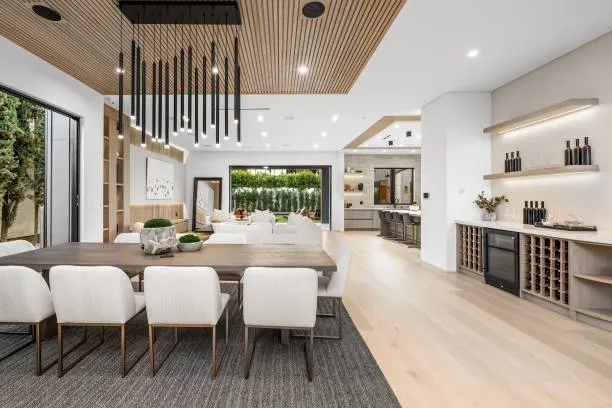
Custom home builders in Durban integrating double volume living architecture with bespoke kitchen joinery by MH Homes

HOW TURNKEY CUSTOM HOME BUILDERS UNITE ARCHITECTURE & BESPOKE JOINERY

Why Bespoke Home Construction Durban Demands Specialized Custom Home Builders

Building a custom residence on the KwaZulu-Natal coastline requires far higher technical coordination than erecting a conventional suburban house. Experienced custom home builders operating across eThekwini and KwaDukuza municipalities must solve four distinct engineering and design challenges simultaneously:

1. Complex Coastal Topography & Geotechnical Variability
Many of the most desirable stands for luxury custom houses Umhlanga Ballito, Durban North, and Berea sit on steep hillsides or vegetated coastal dunes overlooking the Indian Ocean. Beneath the surface, soil profiles shift dramatically between wind-blown Berea Red sands, deep coastal dune fill, decomposed granite, and reactive clay pockets in the Upper Highway. Skilled custom home builders work hand-in-hand with geotechnical and structural engineers to verify bearing capacities and engineer piled foundations, reinforced raft slabs, and stepped retaining walls before finalizing substructure budgets.
2. Architectural Glazing & Structural Steel Cantilevers
Modern bespoke homes celebrate Durban’s subtropical climate through wide column-free living spaces, cornerless frameless stack-away doors, floating concrete staircases, and deep cantilevered patio roofs. Executing those clean architectural lines requires heavy structural steel portals, post-tensioned or heavily reinforced concrete slabs, and deflection-controlled lintels so large glass sliding doors glide effortlessly without binding over time.
3. Subtropical Marine Durability & Waterproofing Discipline
Within five kilometres of the ocean, salt-laden sea air and 80% summer humidity relentlessly attack inferior building specifications. Reputable custom home builders enforce coastal-grade 25 MPa to 30 MPa concrete mixes, minimum 40 mm to 50 mm concrete cover over high-tensile steel reinforcement to prevent concrete cancer, multi-layer torch-on waterproofing membranes on flat concrete roofs, marine-grade stainless steel fixings, and moisture-resistant interior cabinetry.
4. Gated Estate Design Review & Municipal Scrutiny
Whether submitting plans to eThekwini Municipality or KwaDukuza Municipality, or navigating strict architectural guidelines inside Zimbali, Simbithi, Mount Edgecombe, or Hawaan Forest Estate, seasoned custom home builders manage statutory approvals, estate building deposits, and environmental compliance proactively so your site schedule stays protected.

9 Hidden Costs on Bespoke Builds That Blow Out Durban Budgets

To avoid hidden building costs KZN homeowners frequently encounter on bespoke projects, audit every tender against these nine commonly disguised expense items before signing a building contract:

1. Unquantified Substructure & Retaining Wall Provisional Sums
The single largest budget blowout on bespoke KZN builds occurs below ground level. Some contractors submit an attractive headline price based on standard 600 mm strip footings on level ground, burying a vague note that “rock excavation, piling, and retaining walls will be charged at cost.” On a sloped Ballito, Umhlanga, or Berea stand, deep excavation cart-away, reinforced concrete retaining walls, and subsoil drainage can easily add R450,000 to R1,200,000+ if not engineered and priced upfront from a geotechnical soil report.
2. Unrealistically Low Provisional Cost (PC) Allowances for Finishes
A Provisional Cost (PC) allowance is a placeholder budget inserted into a tender for items you have not yet selected—such as floor tiles, sanitaryware, taps, light fittings, and kitchen cabinetry. Unscrupulous contractors deliberately insert R150/m² for tiles when a bespoke home requires R450/m² large-format rectified porcelain, or allow R90,000 for a custom kitchen that realistically costs R280,000. Always insist that your custom home builders base PC sums on real 2026 showroom quotes matching your architectural mood board.
3. Custom Architectural Aluminium & Frameless Glazing Upgrades
Standard domestic aluminium windows differ vastly in cost from heavy-duty commercial-grade coastal profiles, double-glazed acoustic/solar-control glass, and oversized 3.0-metre-high frameless stack-away patio doors. Confirm that your tender prices the exact window and door schedule signed off by your architect, including SANS 10400-N safety glazing certification.
4. Stormwater Attenuation Tanks & Municipal Infrastructure Tie-Ins
Both eThekwini and KwaDukuza municipalities enforce strict stormwater runoff controls on new custom builds, frequently requiring underground concrete or modular attenuation tanks, soakaways, and engineered boundary discharge channels. In addition, upgrading to a three-phase electrical supply or relocating municipal water and sewer connections carries direct municipal connection fees that must appear clearly in your project budget.
5. Flat Concrete Roof Insulation, Screeds-to-Fall & Waterproofing
Contemporary flat-roofed architectural homes require precise structural concrete screeds laid to fall, thermal roof insulation boards compliant with SANS 10400-XA energy regulations, multi-layer torch-on waterproofing membranes, dressed aluminium counter-flashings, and full-bore rainwater outlets. Cutting corners on roof waterproofing leads to expensive ceiling damage during Durban’s summer cloudbursts.
6. Electrical Automation, Inverter Rooms & Backup Power Integration
Modern luxury residences routinely incorporate solar photovoltaic arrays, hybrid inverters, lithium battery banks, surge protection, automated architectural lighting scenes, and pre-wired fibre/data reticulation. If these circuits are added after brickwork is plastered, chasing concrete walls and upgrading distribution boards costs double what it costs during first-fix electrical installation.
7. External Site Works, Driveways, Boundary Walls & Pool Decks
Square-metre building rates quoted by most custom home builders cover the main house footprint under roof—excluding paved driveways, pedestrian entrance gates, perimeter electric fencing, retaining garden terraces, outdoor braai pergolas, and swimming pool shells. Ensure every external site element is itemized separately in your master budget.
8. Preliminaries & General (P&G) Time-Related Overruns
When a bespoke build drags on three months past schedule due to late finish selections or slow subcontractor coordination, time-related P&G charges—including scaffolding hire, site supervisor salaries, chemical toilets, security, and insurance extensions—continue accumulating every week.
9. Excluding VAT, Professional Fees & NHBRC Enrolment From Cash-Flow Models
Always verify whether a builder’s tender excludes 15% VAT, SACAP architectural and structural engineering fees (typically 8%–14%), municipal plan scrutiny fees, and mandatory NHBRC stand enrolment. Mapping every statutory cost onto a single spreadsheet before breaking ground prevents mid-build funding gaps.

Want to test realistic numbers for your plot size, slope, and finish tier right now? Use our interactive home building calculator or read our Homeowner’s Blueprint renovation and building guide for a line-by-line cost audit framework.

How Turnkey Custom Home Builders Unite Architecture & Bespoke Joinery

One of the defining advantages of working with turnkey bespoke joinery and building Durban specialists like MH Homes (Pty) Ltd is eliminating the costly disconnect between structural builders and interior cabinetmakers.

On conventional bespoke projects, the main building contractor hands over a plastered shell and leaves independent joiners to measure and fit kitchens, sculleries, walk-in dressing rooms, bathroom vanities, and TV feature walls afterward. Invariably, minor structural tolerances—such as a nib wall built 18 mm narrower than drawn, a bulkhead dropped 25 mm too low, or a plumbing point positioned off-centre—force expensive on-site modifications to custom cabinetry.

At MH Homes, our structural site managers and master workshop carpenters operate under one roof from unified CAD drawings. While our site team constructs reinforced concrete frames, brickwork, and ceiling bulkheads, our Durban joinery workshop CNC-cuts, PUR-edges, and pre-assembles your cabinetry using coastal-grade Moisture-Resistant (MR) board and European soft-close hardware. Every shadow-line recess, pocket door cavity, island plumbing chase, and LED channel aligns to sub-millimetre accuracy—saving weeks on the critical path and eliminating inter-trade variation claims.

Explore our luxury home building and structural renovations service page and our signature kitchen design and custom joinery division to see how unified building and joinery craftsmanship elevates bespoke residences.

Realistic 2026 Custom Home Building Costs in Durban & Coastal KZN

When budgeting with established custom home builders in Durban and KZN in 2026, square-metre rates reflect structural complexity, ceiling heights, glazing ratios, and interior finish specifications (excluding VAT, architectural/engineering fees, and municipal submission charges):

1. Contemporary Executive Custom Home: R19,500 – R24,500 per m²
  • Architectural profile: Clean modern lines on a level or gently sloping plot, 3.0 m ceiling heights, large powder-coated aluminium sliding doors, covered entertainment veranda with built-in braai, large-format porcelain tiles, Moisture-Resistant (MR) custom kitchen cabinetry with engineered quartz countertops, and solar/inverter distribution board preparation.
  • Typical 280 m² bespoke home investment: R5,460,000 – R6,860,000.
2. Luxury Coastal Architectural Residence: R25,000 – R34,000+ per m²
  • Architectural profile: Engineered foundations and retaining walls suited to sloped Umhlanga, La Lucia, or Ballito stands, off-shutter concrete cantilevers, double-volume living spaces, frameless stack-away glass facades, handleless Gola joinery with fluted timber accents, sintered stone waterfall islands, concealed working sculleries, ducted air conditioning, and landscaped pool terraces.
  • Typical 380 m² luxury residence investment: R9,500,000 – R12,920,000+.
3. Ultra-Bespoke Estate & Oceanfront Landmark Builds: R35,000 – R45,000+ per m²
  • Architectural profile: Multi-level coastal villas inside premier estates such as Zimbali, Hawaan Forest Estate, or Mount Edgecombe featuring deep piled foundations, structural steel portals, custom imported glazing, natural stone cladding, full home automation, lift shafts, and bespoke architectural millwork throughout.

Step-by-Step: How MH Homes Delivers Bespoke Builds Without Surprises

As an established residential builder based at 33 Helen Joseph Road in Bulwer, Berea, MH Homes (Pty) Ltd protects bespoke homeowners through a disciplined six-stage delivery framework:

Stage 1: Plot Feasibility & Early Cost Alignment
Before you spend hundreds of thousands of Rand on detailed working drawings that exceed your target budget, we walk your stand in Durban, Umhlanga, Ballito, or the Upper Highway to identify slope, soil, access, and municipal zoning cost drivers early.
Stage 2: Collaborative Architect & Engineer Integration
We partner smoothly with your SACAP-registered architect, land surveyor, geotechnical engineer, and structural engineer—providing practical buildability feedback during design development so structural steel and concrete spans remain cost-efficient.
Stage 3: Transparent Line-Item Bill of Quantities & JBCC Contract
We price every trade transparently in an itemized Bill of Quantities backed by real 2026 supplier quotes for finishes, governed by a formal JBCC or Master Builders Association (MBA) building contract with clear milestone valuations and a 5% retention clause.
Stage 4: Active NHBRC Enrolment, Insurance & Daily Site Supervision
Prior to breaking ground, we confirm active NHBRC stand enrolment, Contractor’s All Risk (CAR) insurance, Public Liability cover, and a valid COIDA Letter of Good Standing. A dedicated site manager oversees daily steel fixing, concrete pours, waterproofing, and brickwork with weekly photo and video progress reports.
Stage 5: Off-Site CNC Joinery & Coordinated Interior Fit-Out
Our Durban workshop fabricates your bespoke kitchen, scullery, vanities, and built-in cupboards off-site while wet trades wrap up—compressing on-site installation timelines and guaranteeing showroom-grade fit and finish.
Stage 6: Statutory Compliance Pack & Written Guarantees
At handover, you receive a complete compliance binder containing your Electrical Certificate of Compliance (CoC), LPGSASA Gas CoC, SANS 10400-N Glazing Certificate, Engineer’s Roof Truss Certificate (A19), Soil Poisoning Certificate, and Municipal Occupation Certificate—backed by written structural and workmanship guarantees.

For more tips on vetting local contractors before signing a contract, read our guide on choosing a trusted construction company in Durban.

Frequently Asked Questions About Custom Home Builders in Durban

How do I choose the best custom home builders in Durban?
Verify five essential credentials before awarding a bespoke contract: active NHBRC registration, CIPC company registration, a valid COIDA Letter of Good Standing, Contractor’s All Risk and Public Liability insurance, and an itemized Bill of Quantities supported by recent KZN luxury residential references and an active site walk-through.
How much do custom home builders charge per square metre in Durban in 2026?
In 2026, established custom home builders in Durban charge between R19,500 and R24,500 per m² for executive contemporary custom residences, R25,000 to R34,000+ per m² for luxury coastal architectural homes on sloped Umhlanga or Ballito plots, and R35,000+ per m² for ultra-bespoke oceanfront estate villas (excluding VAT and professional fees).
How can I avoid hidden costs when building a bespoke home in KZN?
Commission a geotechnical soil investigation before finalizing foundation pricing, insist on a detailed Bill of Quantities rather than lump-sum estimates, verify that Provisional Cost (PC) allowances reflect real 2026 showroom prices, lock in finish selections before first-fix plumbing and electrical work, and maintain a dedicated 10% contingency reserve.
How long does it take to design and build a custom home in Durban, Umhlanga, or Ballito?
Architectural design, engineering, and municipal plan approval through eThekwini or KwaDukuza typically take 3 to 5 months. Once site handover and NHBRC enrolment are complete, custom construction takes 9 to 15 months depending on floor area, slope complexity, and bespoke finish detailing.
Why is it better to hire custom home builders with an in-house joinery workshop?
When your custom home builders also manufacture your kitchen cabinetry, scullery, vanities, and built-in cupboards in-house, structural walls and interior joinery are built from unified CAD drawings—preventing measurement clashes, eliminating finger-pointing between trades, and avoiding costly mid-build variation orders.
Which suburbs across Durban and KZN does MH Homes service?
MH Homes designs and builds bespoke custom residences, structural extensions, and luxury kitchen interiors across Durban, Berea, Morningside, Glenwood, Durban North, Umhlanga, La Lucia, Ballito, Zimbali, Westville, and Kloof.

Build Your Bespoke KZN Home With Clarity & Craftsmanship

A custom home should reflect your highest architectural ambitions without exposing you to hidden costs or contractor disputes. With over 15 years of residential engineering and bespoke joinery experience across Durban and coastal KwaZulu-Natal, MH Homes (Pty) Ltd brings transparent line-item budgeting, daily site supervision, and single-contract accountability to every bespoke build.
 
Schedule Your Free On-Site Feasibility & Budget Consultation Today or call MH Homes directly on 081 737 0025 to discuss your custom home vision anywhere in Durban, Umhlanga, Ballito, or the Upper Highway.