Trusted Kitchen Remodel Contractors: Why Turnkey Builds Save Time & Money

Embarking on a culinary transformation involves navigating a complex web of structural, cosmetic, and financial decisions. For many property owners, the process begins by sourcing separate individual quotes from independent tradespeople, hoping to piece together a remodeling project manually. However, managing separate tilers, decorators, carpenters, and plumbers without a centralized architectural layout inevitably leads to misaligned deadlines, finger-pointing, and severe budget overruns. To secure a flawless result that protects your hard-earned equity, partnering with established, single-source kitchen remodel contractors is the absolute baseline for long-term project success.

Whether you are updating a traditional home in the historic streets of Glenwood or Berea, building a massive social zone inside a family residence in Westville or Hillcrest, or executing a high-end coastal project in Umhlanga or Ballito, you require precise structural engineering. At MH Homes (mhhomessa.com), we eliminate the fragmentation that destroys standard residential updates. We avoid the hands-off, mass-production style of commercial firms to provide intentional, 1-on-1 custom residential contracting, giving you a dedicated team that takes full legal and structural accountability from initial laser scanning to final municipal sign-off.

In this comprehensive guide, we unpack why hiring turnkey kitchen remodel contractors actively slashes construction timelines, keeps your bottom-line budget entirely predictable, and isolates your home investment from the hidden dangers of uncoordinated site management.

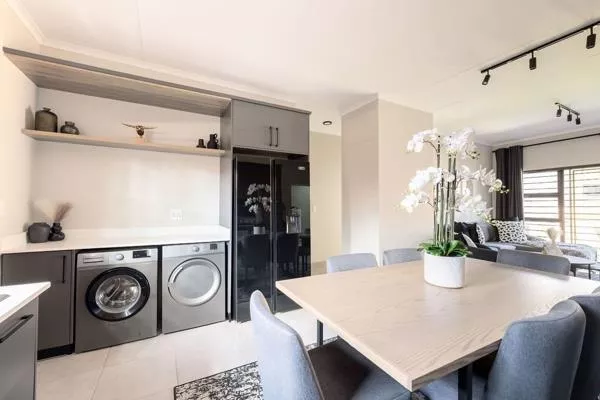
kitchen remodel contractors
Kitchen renovations Durban SANS 10400 electrical and gas compliance for kitchen makeover Durban

The Hidden Dangers of Managing Uncoordinated Subcontractors

The temptation to bypass single-source kitchen remodel contractors usually stems from a belief that brokering individual labor components will lower your immediate cash outlay. Homeowners often try to act as their own project managers, coordinating a private plumber, an independent tiler, an unverified electrician, and an external joinery fitter simultaneously.

In reality, this approach frequently leads to immediate operational gridlock. Without a primary contractor holding single-source accountability, minor measurement errors quickly snowball into costly structural modifications. Consider these realistic site conflicts that occur when professional project management is absent:

  • The Plumbing Real Estate Mismatch: A private plumber installs the main island waste pipes according to a rough sketch. When the separate cabinet installer arrives three weeks later, they discover the drainage drop sits exactly where a heavy steel pan drawer runner needs to be anchored. The cabinet fitter refuses to alter the carcass, the plumber charges a massive variation fee to return and core-drill the concrete slab a second time, and the entire timeline halts.
  • The Wall Alignment Battle: An independent tiler finishes the backsplash area, but fails to check if the underlying brickwork is completely plumb. When the stone fabricator arrives to drop a luxury quartz top in place, they find a massive twelve-millimeter gap along the rear wall alignment. The stone cannot be safely sealed, throwing out your door lines and drawer tolerances.
  • The Electrical Circuit Oversight: An unvetted electrician hooks up a modern eye-level oven, a multi-ring induction hob, and an air fryer to the closest existing wall circuit. The first time the homeowner tries to prepare a family meal, the distribution board overloads and trips, requiring heavy wall-chasing to run new dedicated conduits after the brand-new paint has cured.

By partnering with single-source, turnkey kitchen remodel contractors, these structural clashes are completely eliminated. Our in-house site foremen control every trade in strict chronological sequence, ensuring all subsurface infrastructure aligns perfectly with your final cabinet blueprints before a single piece of stone is cut.

How Turnkey Kitchen Remodel Contractors Lower Your Capital Allocation

Financing a custom remodel requires an itemized, fixed-price contract to protect your cash flow from material inflation and open-ended estimates. Working with specialized kitchen remodel contractors directly lowers your ultimate capital expenditure through integrated value engineering and supply chain efficiency.

1. Elimination of Overlapping Subcontractor Markups
  • When you hire a general designer who outsources the brickwork to Builder A, the plumbing to Plumber B, and the joinery to Workshop C, every single middleman adds an independent markup to their labor and materials. Turnkey kitchen remodel contractors employ their own dedicated site squads and in-house carpenters, allowing you to bypass multi-tiered broker fees completely.
2. Fixed-Price Bill of Quantities Assurance
  • Fly-by-night builders typically issue vague, one-page estimates filled with open-ended provisional sums for plumbing, lighting, and finishes. This allows them to hook consumers with a low initial price, only to hit them with massive structural variations halfway through demolition. Our team delivers a fully transparent, itemized Bill of Quantities before breaking ground, locking down your financial parameters securely on paper.
3. Workshop-Direct Material Sourcing
  • Established contractors maintain direct trade accounts with primary South African board manufacturers, appliance distributors, and stone importers. These wholesale material savings are funneled directly back into your project, allowing you to access premium green-core moisture-resistant substrates and engineered quartz tops without paying retail prices.

If you are currently mapping out your layout goals, explore our dedicated Kitchen Design & Custom Joinery options to compare custom finishes and high-durability boards for your property.

Turnkey Material Standards for Humid Coastal microclimates

A common real estate error is evaluating quotes based on visual appearance rather than structural material specifications. KwaZulu-Natal’s intense coastal climate, high year-round relative humidity, and hot summer steam create a harsh environment for interior woodwork. Standard low-density particleboard or cheap retail flat-packs act like a sponge, absorbing ambient airborne water vapor until the edges swell, bubble, and disintegrate.
 
To guarantee lifelong structural integrity, professional kitchen remodel contractors must enforce strict marine-grade building standards across every residential workspace:
  • Green-Core HMR Substrates: We build every internal cabinet box strictly using high-density green-core High-Density Moisture-Resistant (HMR) melamine boards. This advanced core material prevents swelling around wet prep bowls, under-mount sinks, and integrated dishwashers, ensuring your carcass hinges hold tight without pulling free over decades of heavy daily use.
  • Industrial Hot-Melt Polyurethane Sealing: Every exposed board edge—even the invisible back structures and top rails—is completely sealed using automated edge banders applying high-strength hot-melt polyurethane glues and thick 1mm to 2mm PVC perimeter edge banding. This creates an airtight, watertight perimeter shell that airborne moisture cannot penetrate.
  • Polymer Plinth Isolation: Timber cabinetry should never rest directly flat on a concrete floor screed. Our kitchen units are mounted on heavy-duty adjustable polymer legs hidden behind removable, moisture-sealed plinths. This isolates your woodwork from damp floor concrete and minor appliance overflows.

Reverse Spatial Engineering: Our Execution Blueprint

To guarantee a stress-free construction experience, our design and project management teams utilize our signature development methodology: Reverse Spatial Engineering. Instead of forcing generic, pre-made cabinets into a fixed room and hoping they operate smoothly, we design your entire floor plan backward from your budget, structural parameters, and household routines.
 
Before we finalize your 3D blueprints or manufacture your custom cabinetry carcasses, we evaluate the critical engineering nodes that dictate long-term renovation success:
  • The Consumables & Cold Zone: We position your double-door refrigerator and dry pantry nearest the main entry walkway, allowing family members to grab drinks or unpack shopping bags without stepping into the hot cooking zone.
  • The Wet Preparation Zone: We align the main under-mount prep sink, integrated waste bin pull-outs, and dishwasher within a tight, single-pivot radius to keep cleanup efficient and contain dirty dishes.
  • The Hot Cooking Zone: We engineer a minimum clearance of 450mm to 600mm of heat-resistant landing counter space on both sides of your gas or induction hob, providing safe areas to set down boiling pots and hot baking trays.

If you are planning major structural changes, explore how our Residential Building & Structural Renovations team safely opens up closed-off, historical layouts by checking out the MH Homes Homeowner’s Blueprint portal.

Energy Security and National Compliance (CoC)

A modern kitchen remodel must function smoothly during infrastructure interruptions while remaining 100% compliant with South African safety codes. Working with qualified kitchen remodel contractors guarantees your project meets all regulatory guidelines, keeping your building fully insurable.

SANS 10087-1 Liquid Petroleum Gas Regulations
  • Converting to gas cooking requires strict adherence to fire safety laws enforced by the South African Bureau of Standards (SABS). Gas cylinders cannot be installed directly underneath a hob or stored inside unventilated indoor cabinets without proper fire-rated isolation walls. Our certified gas teams route seamless copper pipelines safely through wall chases to an external locked security cage, issuing a legal Gas Certificate of Conformity (CoC) upon completion.
Smart Electrical Circuit Balancing
  • Our registered electrical technicians split your heavy heating appliances from your low-draw lines. This ensures high-load items like ovens and dishwashers draw safely from the main grid, while essential systems—including your refrigerator, electronic hobs, LED lights, and charging pop-ups—are wired directly to your backup inverter system for uninterrupted operation during grid switchovers.
eThekwini Council Guidelines
  • While simple cosmetic updates within your existing layout footprint do not require municipal permissions, removing load-bearing walls or altering external windows requires fully approved structural plans from the eThekwini Municipality—a process our council liaisons manage completely on your behalf.

Choosing Countertops: Aligning Capital with Durability

Your choice of worktop finish impacts both your daily maintenance routines and your total kitchen renovation cost South Africa budget calculations. Vetted kitchen remodel contractors balance your financial allocation against real-world material strengths.

  • Engineered Quartz Countertops: This non-porous material is highly resistant to red wine, coffee, and citrus stains. It requires zero recurring chemical sealing, though hot pots must be placed on trivets to protect the internal binding resins from scorching. Expect prices between R3,200 and R5,800 per linear meter installed.
  • Natural Granite Countertops: Virtually indestructible and completely heatproof. You can set boiling pans directly onto natural granite surfaces without causing discoloration or damage. It requires a quick wipe-on penetrating sealer every 12 to 18 months. Expect prices between R2,400 and R4,500 per linear meter installed.
  • Sintered Porcelain Slabs: High-density architectural slabs that are scratch-proof, stain-proof, heatproof, and completely UV-stable, making them the ultimate option for indoor-outdoor patio bar installations. Expect prices between R5,500 and R9,500+ per linear meter installed.

Our Disciplined 6-Phase Key-Turn Timeline

We remove all remodeling anxiety by adhering to a highly structured on-site timeline, controlling every phase from design to final sign-off:

  • On-Site Laser Audit (Weeks 1–2): Complete laser measurement of your space, sub-surface utility scanning, and creation of your 3D CAD blueprint and fixed-price Bill of Quantities.
  • Off-Site Workshop Fabrication (Weeks 3–4): Your custom joinery is manufactured inside our controlled workshop environment while your existing kitchen remains fully operational.
  • Site Stripping & Core Civil Prep (Week 5): Dust containment screens are erected, old infrastructure is removed, and all chasing for plumbing pipes, waste lines, and electrical wires is completed.
  • Carcass Anchor Installation (Week 6): Floor and wall surfaces are finished, and moisture-resistant carcasses are leveled and secured by our master joiners.
  • Stone Fabrication & Fitting (Week 7): On-site stone templating ensures a tight fit for your quartz, granite, or porcelain surfaces, which are cut and installed within days.
  • Second-Fix Compliance Handover (Week 8): Final utility connections are completed, gas and electrical CoCs are issued, and a thorough quality inspection is signed off.

Frequently Asked Questions About Kitchen Remodel Contractors

Why should I choose turnkey kitchen remodel contractors over managing separate trades?
  • Hiring turnkey kitchen remodel contractors gives you a single point of accountability. This eliminates scheduling conflicts, prevents expensive material waste due to communication errors, and guarantees a cohesive workmanship warranty across the entire project.
How do professional contractors prevent budget creep halfway through a build?
  • Professional contractors use comprehensive on-site digital laser audits and sub-surface scans to discover hidden structural or plumbing complications before issuing a final quote, locking down a fixed contract value.
What guarantees should I expect from certified kitchen remodel contractors?
  • You should expect a full structural guarantee on all interior cabinetry carcasses, official Gas and Electrical Certificates of Conformity (CoCs), and comprehensive public liability insurance covering your property during construction.

Partner with the Finest Turnkey Professionals in Durban

Your kitchen should be a space that inspires effortless cooking, brings your family together, and builds lasting home equity. Do not compromise your financial peace of mind or gamble your household budget on unverified handymen, split subcontractor setups, or fragile retail products that cannot handle our coastal humidity.

MH Homes remains completely flexible and focused on your unique residential goals—whether you want a sleek, modern apartment remodel in Umhlanga or Berea, an open-plan structural extension in Westville or Hillcrest, or a luxury architectural estate project in Ballito, no job is too small or too complex for our team.

Visit mhhomessa.com right now to book your personal, 1-on-1 on-site construction consultation and 3D spatial assessment. Let us bring absolute clarity, fixed pricing, and structural legitimacy to your next property milestone.